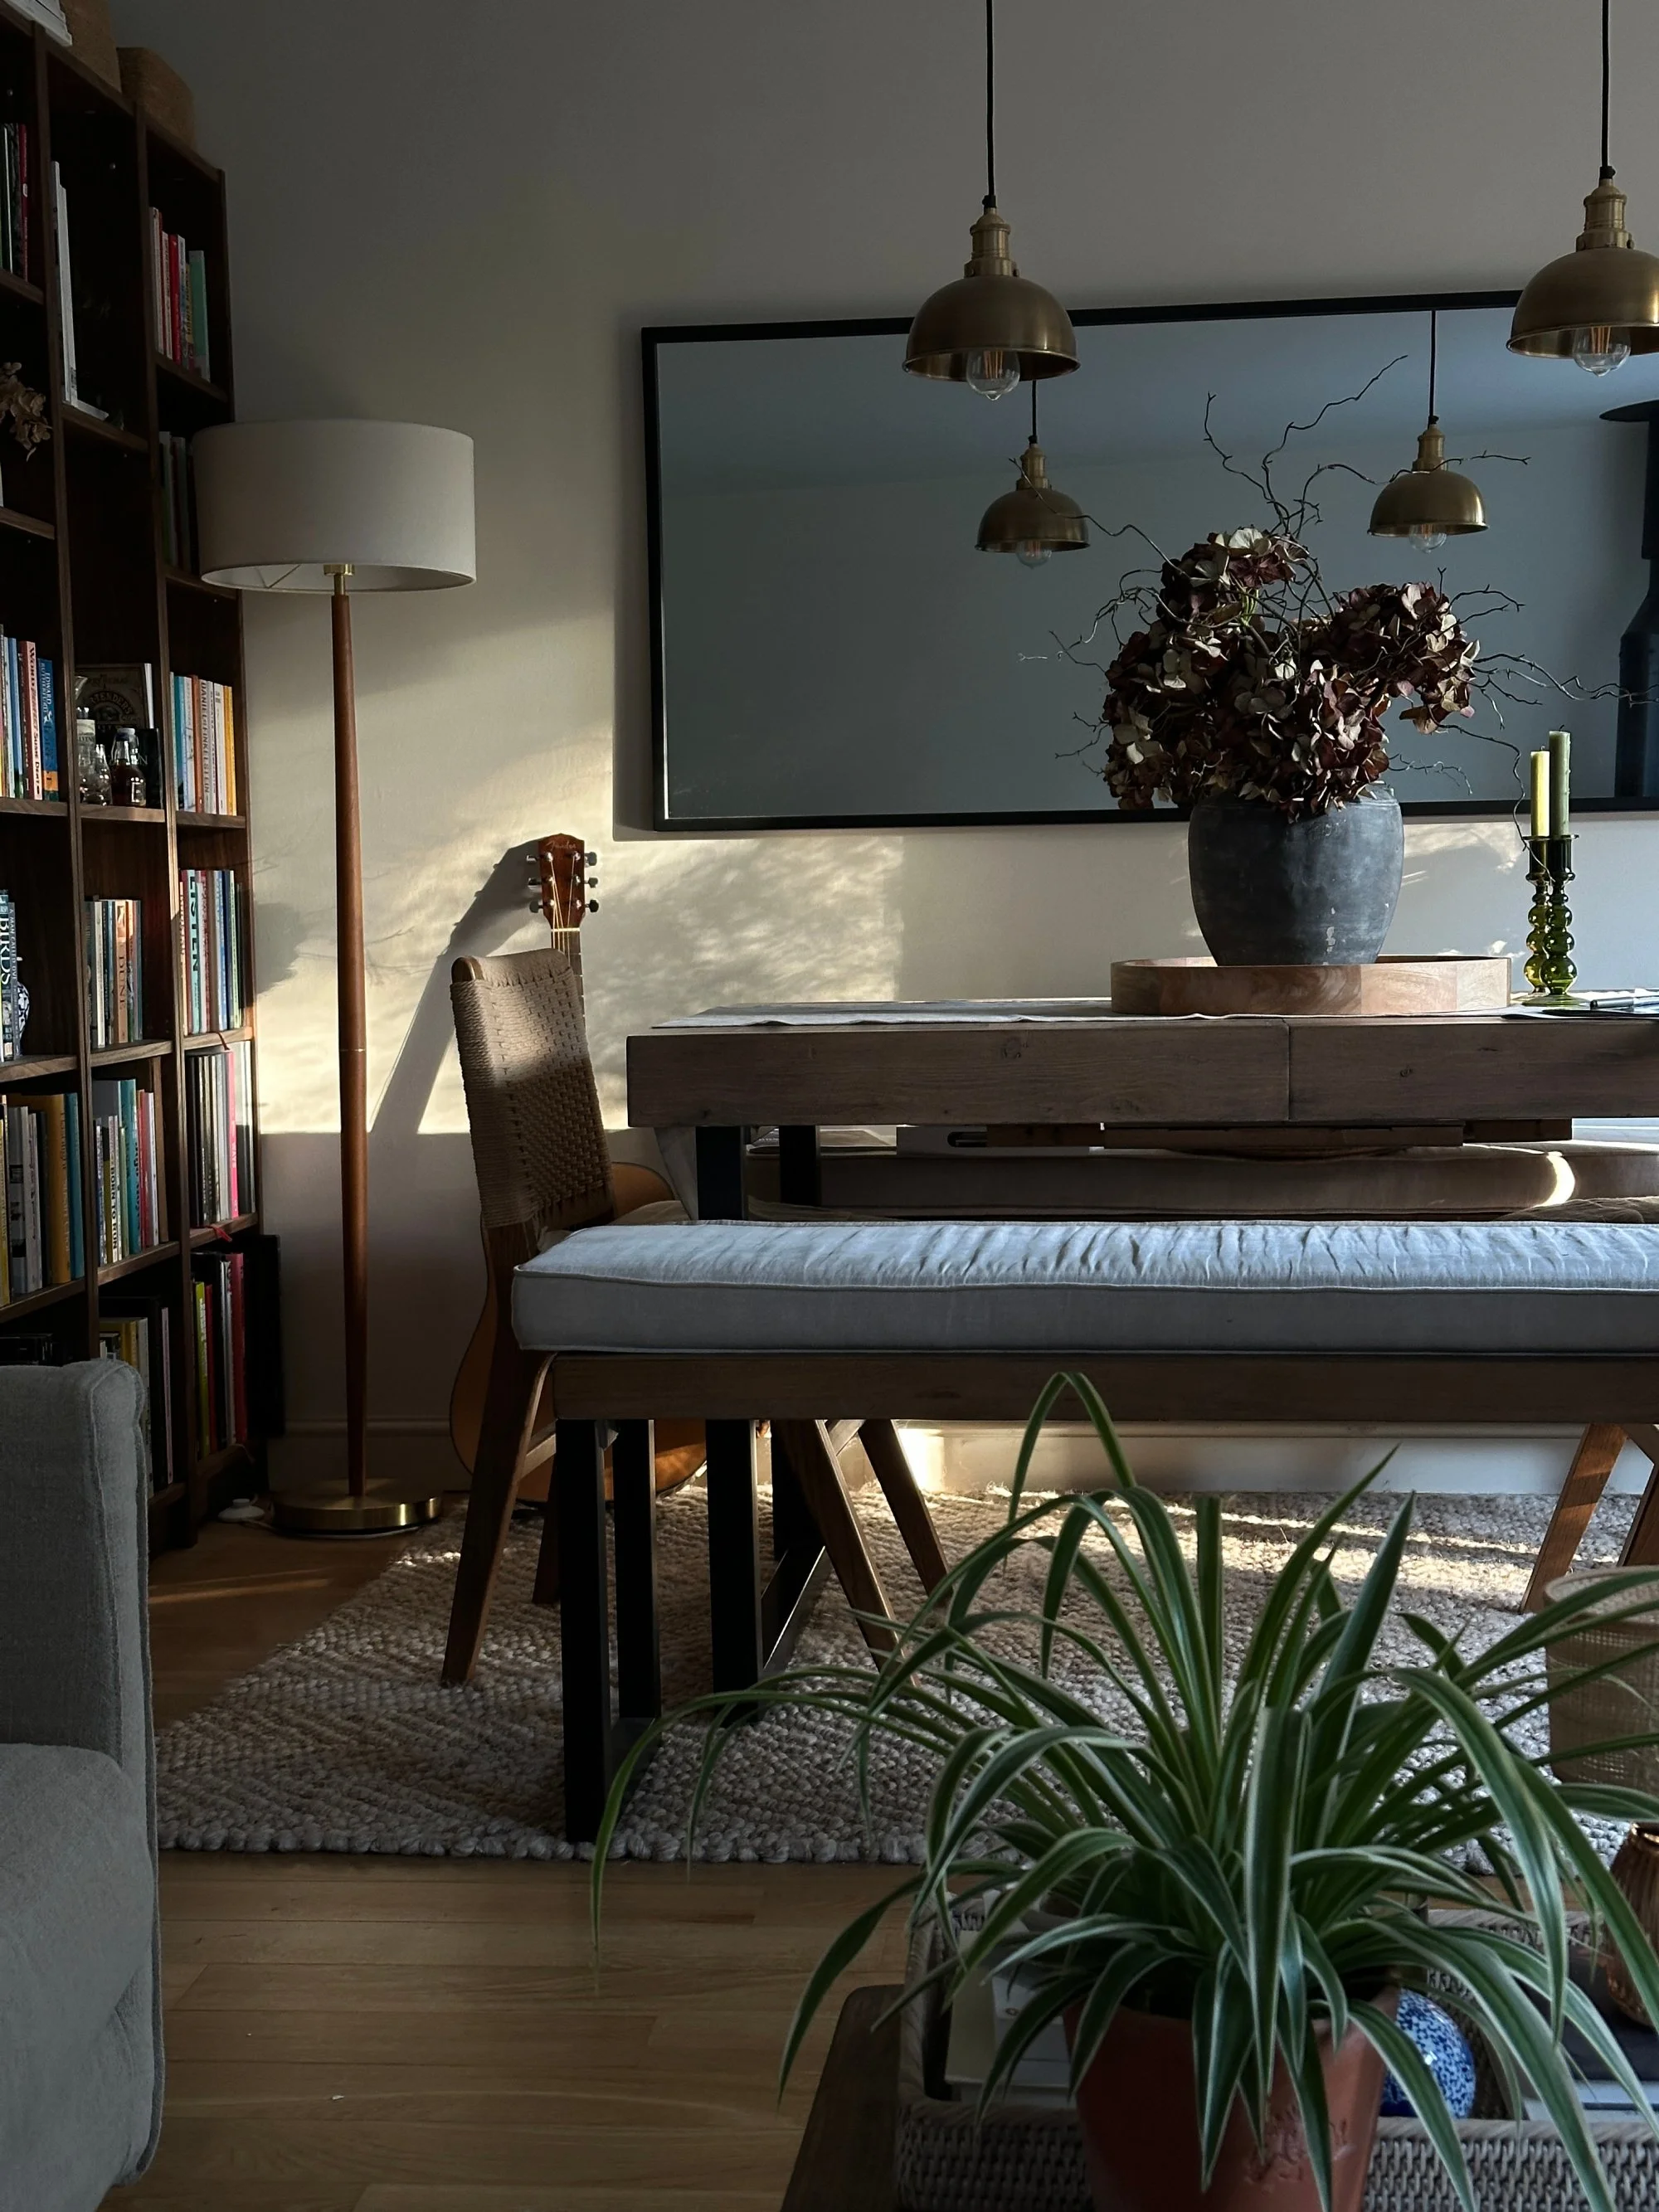
How our living room is evolving

this post contains affiliate linksa considered redecorating journey
When it comes to homes, I no longer subscribe to the “before and after” mindset. Home evolves with life chapters and this particular chapter feels pretty significant… as in numerous have gone before and this isn’t a never-ending story if you catch my drift.
Having lived in the same 70’s mid-terrace three bed house together since early 2003 and for our own reasons, remained steadfast in the decision not to make an upscale move, we’ve been able to make a few necessary updates. At the more significant end of the scale there’s been a kitchen and bathroom re-do and the installation of a wood burner some years ago. Otherwise, it’s been paint colour changes, a few woodwork amendments, H wanting to swap bedrooms with the spare room and a couple of iterations of the garden over the last twenty-three years.
the layout & style from 2015 to 2025 - a room completed by the presence of Biscuit
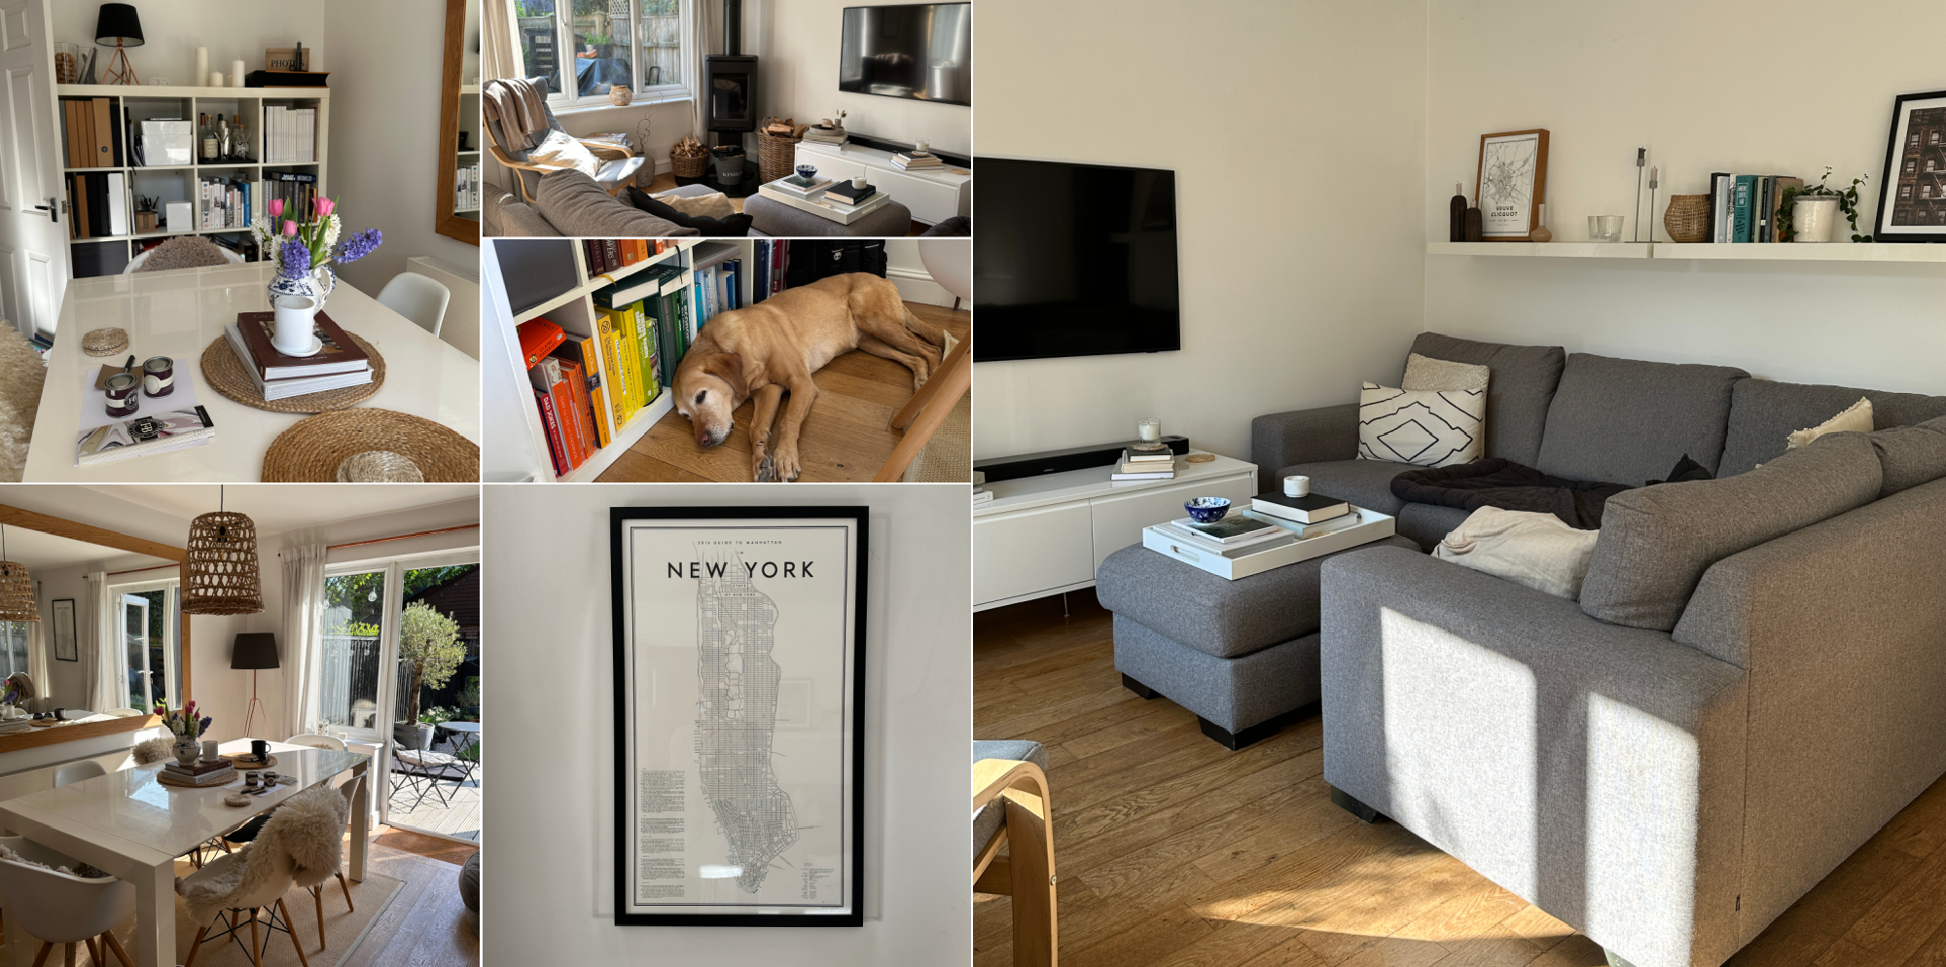
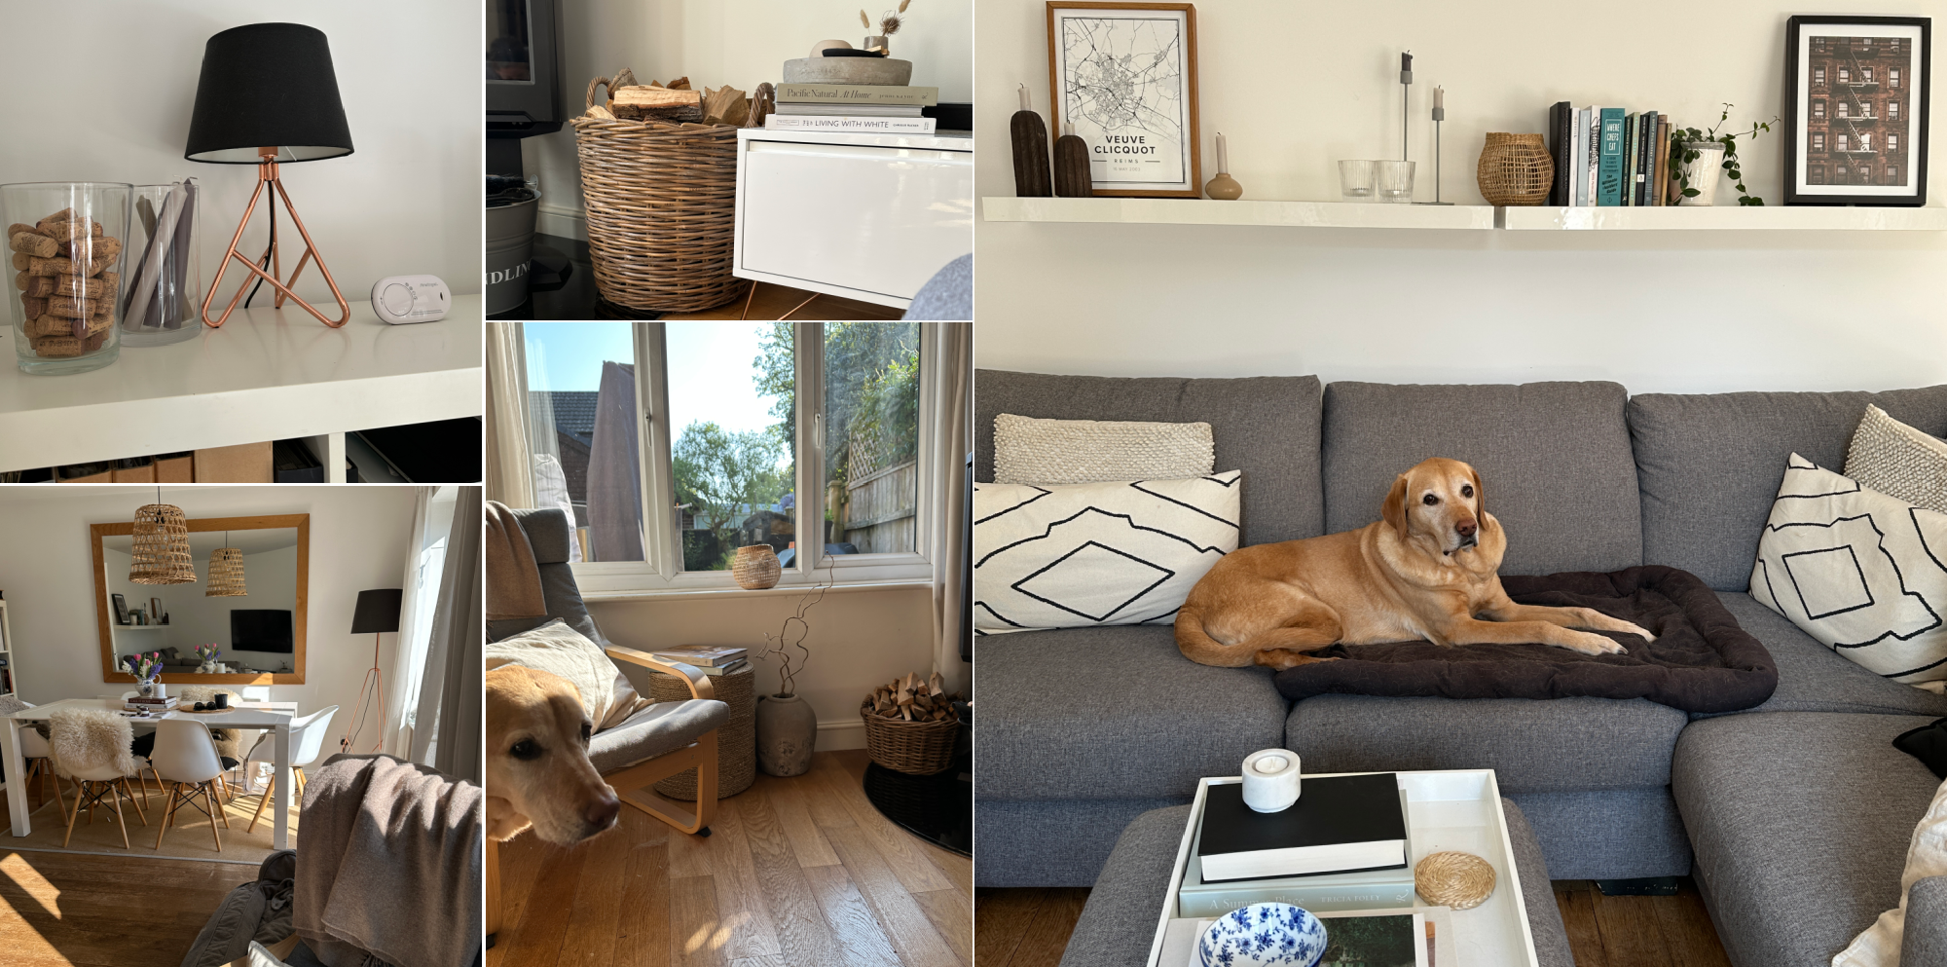
I was engulfed in waves of nostalgia adding these photos and seeing Biscuit pop up in them. Nothing fills any room in the home like a much loved family pet.
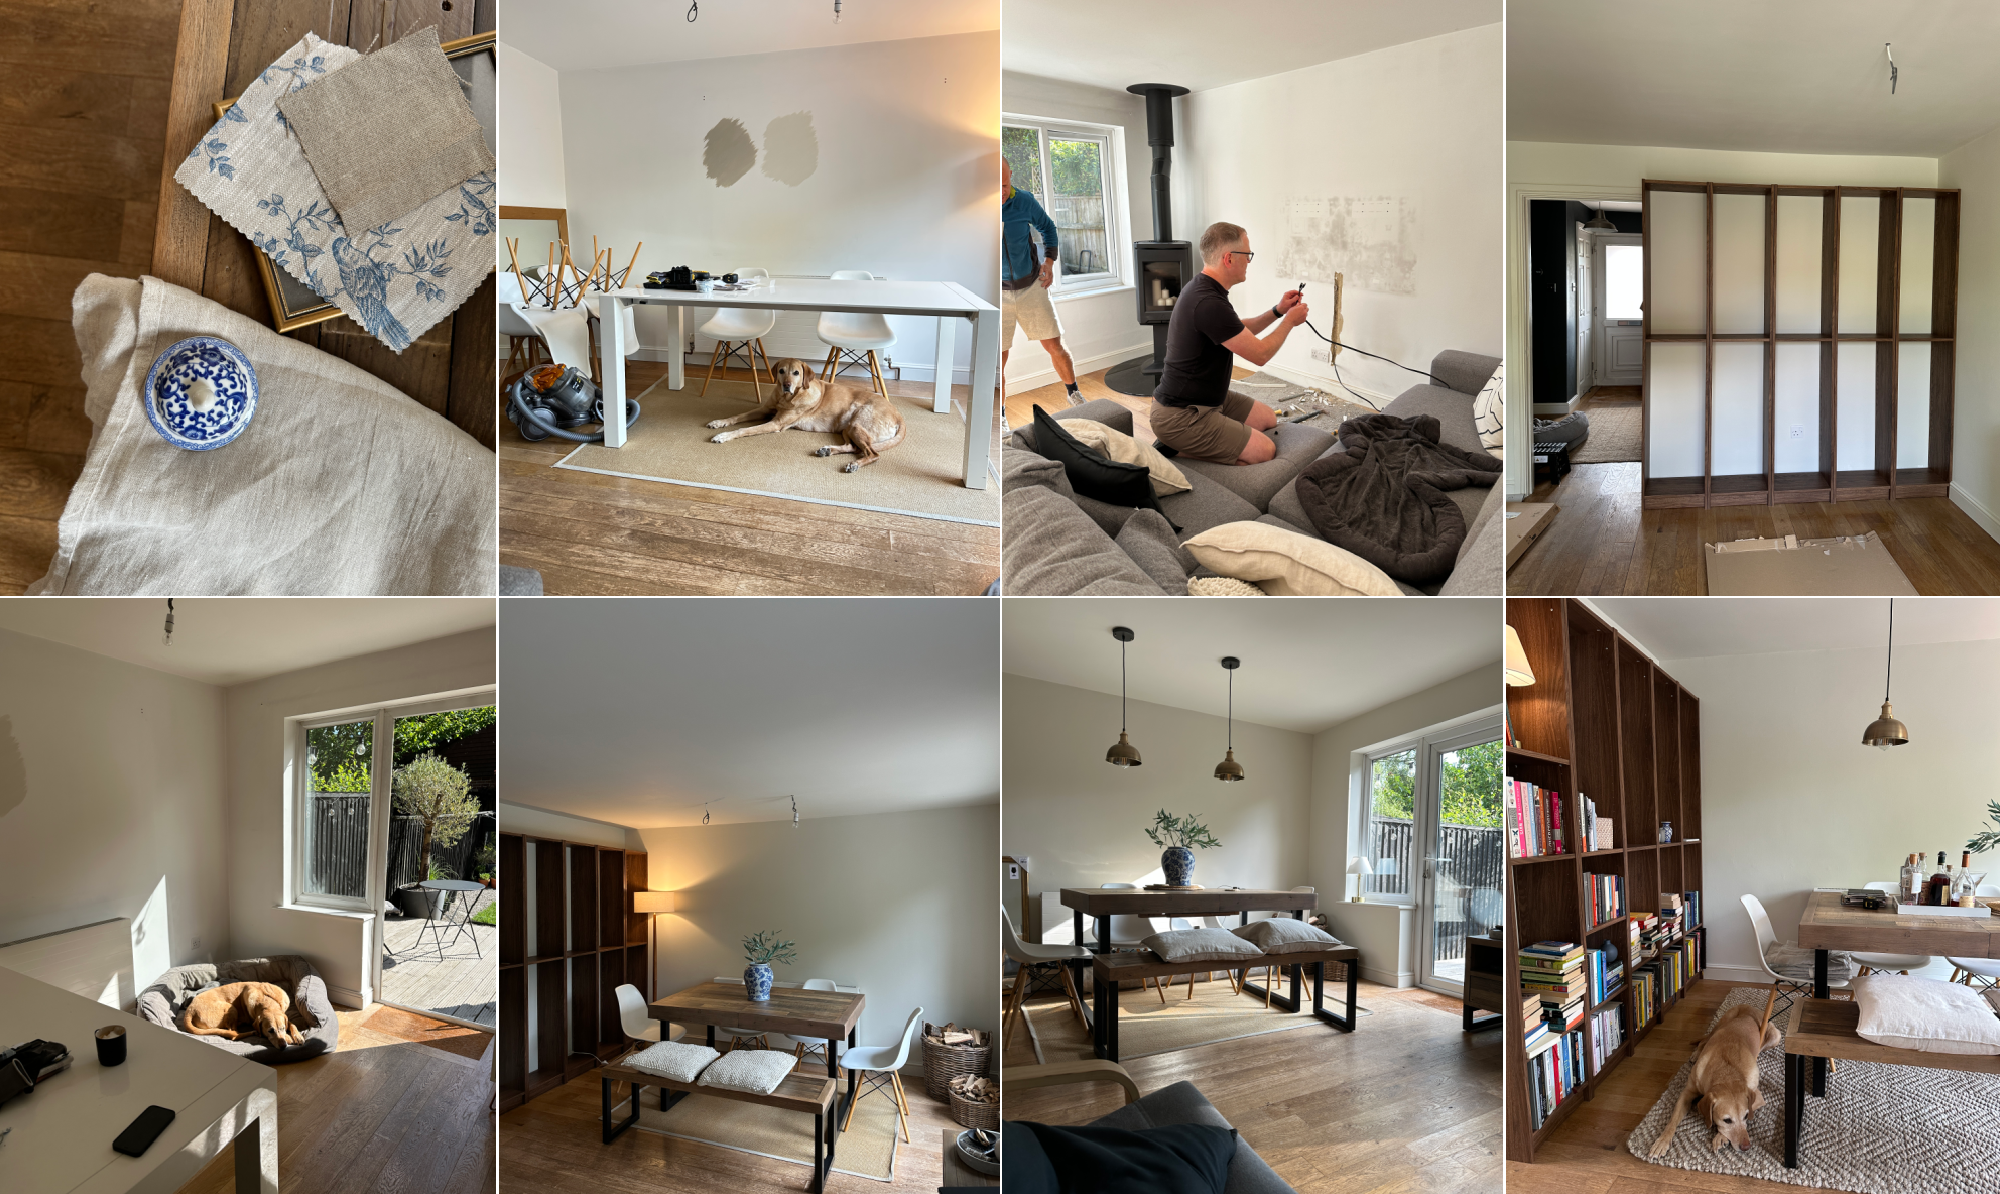
Entering the university years and impending empty nest territory, in early 2025, we started thinking about how we’d like to evolve the room. By the time we were a couple months into summer, we’d made quite a few changes – the biggest being to the room layout. There was a grand plan for building work to drop the windowsills and install Crittall style doors but having had an initial quote that brought tears to our eyes, we decided to park that one for a few more years. We’ve since found more budget friendly alternatives so there’s hope that we’ll be able to have those open-out-onto-the-deck beauties installed one day.
We also considered custom-built bookcase/shelving but again, taking a look at other longer-term life plans, the costs didn’t stack up and so decided to go for an interim option of putting in multiples of these bookcases with the backs removed. H has decided that by the time we get around to the bespoke stuff, she’ll be able to lay claim to them for her own home library – an idea that I love.
Now, some eighteen months later the room the room has begun to feel like the one we first imagined – a restful, cosy haven to retreat too whatever the season and a space that invokes a happy sigh and feeling of contentment.
What We Aimed To Achieve
Dispense with the whole 2015 Instagram approach to styling a room and instead make it feel lived in, collected and cosy.
Correct all the lighting mistakes… of which there were many!
Create a space that felt enveloping when it was just us but also had better options for sitting together with friends and family when needed.
Properly house all the books we’d gathered over the years and intermingle them with spaces for shelf faffing opportunities.
Have a coffee table to store the coffee table books that weren’t being read because I couldn’t find them!
Have a couple of gallery walls filled with prints and imagery that we loved and that meant something to us.
Incorporate plenty of texture, layers, tonal colours and some pattern.
Start practicing the art of mixing old and new. Because unless it’s a skill that comes naturally then I believe it’s an art form that takes practice. And I’m still practicing.
The last one – the sofa sourced and ordered from WN Interiors – was and still feels, like a mix of both happy and sad. After many years of Biscuit in residence on our old sofa, we knew we’d replace it but not until we’d said goodbye to our four-legged family member. Despite there being a three-month wait for delivery, we weren’t prepared to push go on the purchase until Biscuit had left us. It’s an odd thing – I absolutely love the new sofa that arrived in May this year and I’m glad that I no longer have to look at our old one without her laid out at one end. But letting it go felt emotional for obvious reasons… though the fact that it’s now at Patrick’s brother’s house and a large portion of it is occupied by their labrador, feels like the best kind of serendipity.
Beginning the process
Mistakes And Challenges
Even with a lot of planning, there’s been a few mistakes. I don’t think it’s possible to do this kind of thing smoothly and without some tension along the way.
Two coffee tables were ordered and sent back as they showed up and were not at all what we thought they would be. The third successful attempt was one made from reclaimed wood by a small local business and we both love it, but only the other day I confessed to Patrick that I thought it should have been bigger – much bigger. And he agreed. But that’s a discussion for another chapter.
Wall lights were ordered and returned on the grounds of being too “Grandma” or the wrong tone of antique brass. Last week we ordered these and they’re up and have been declared a resounding success - the relief!
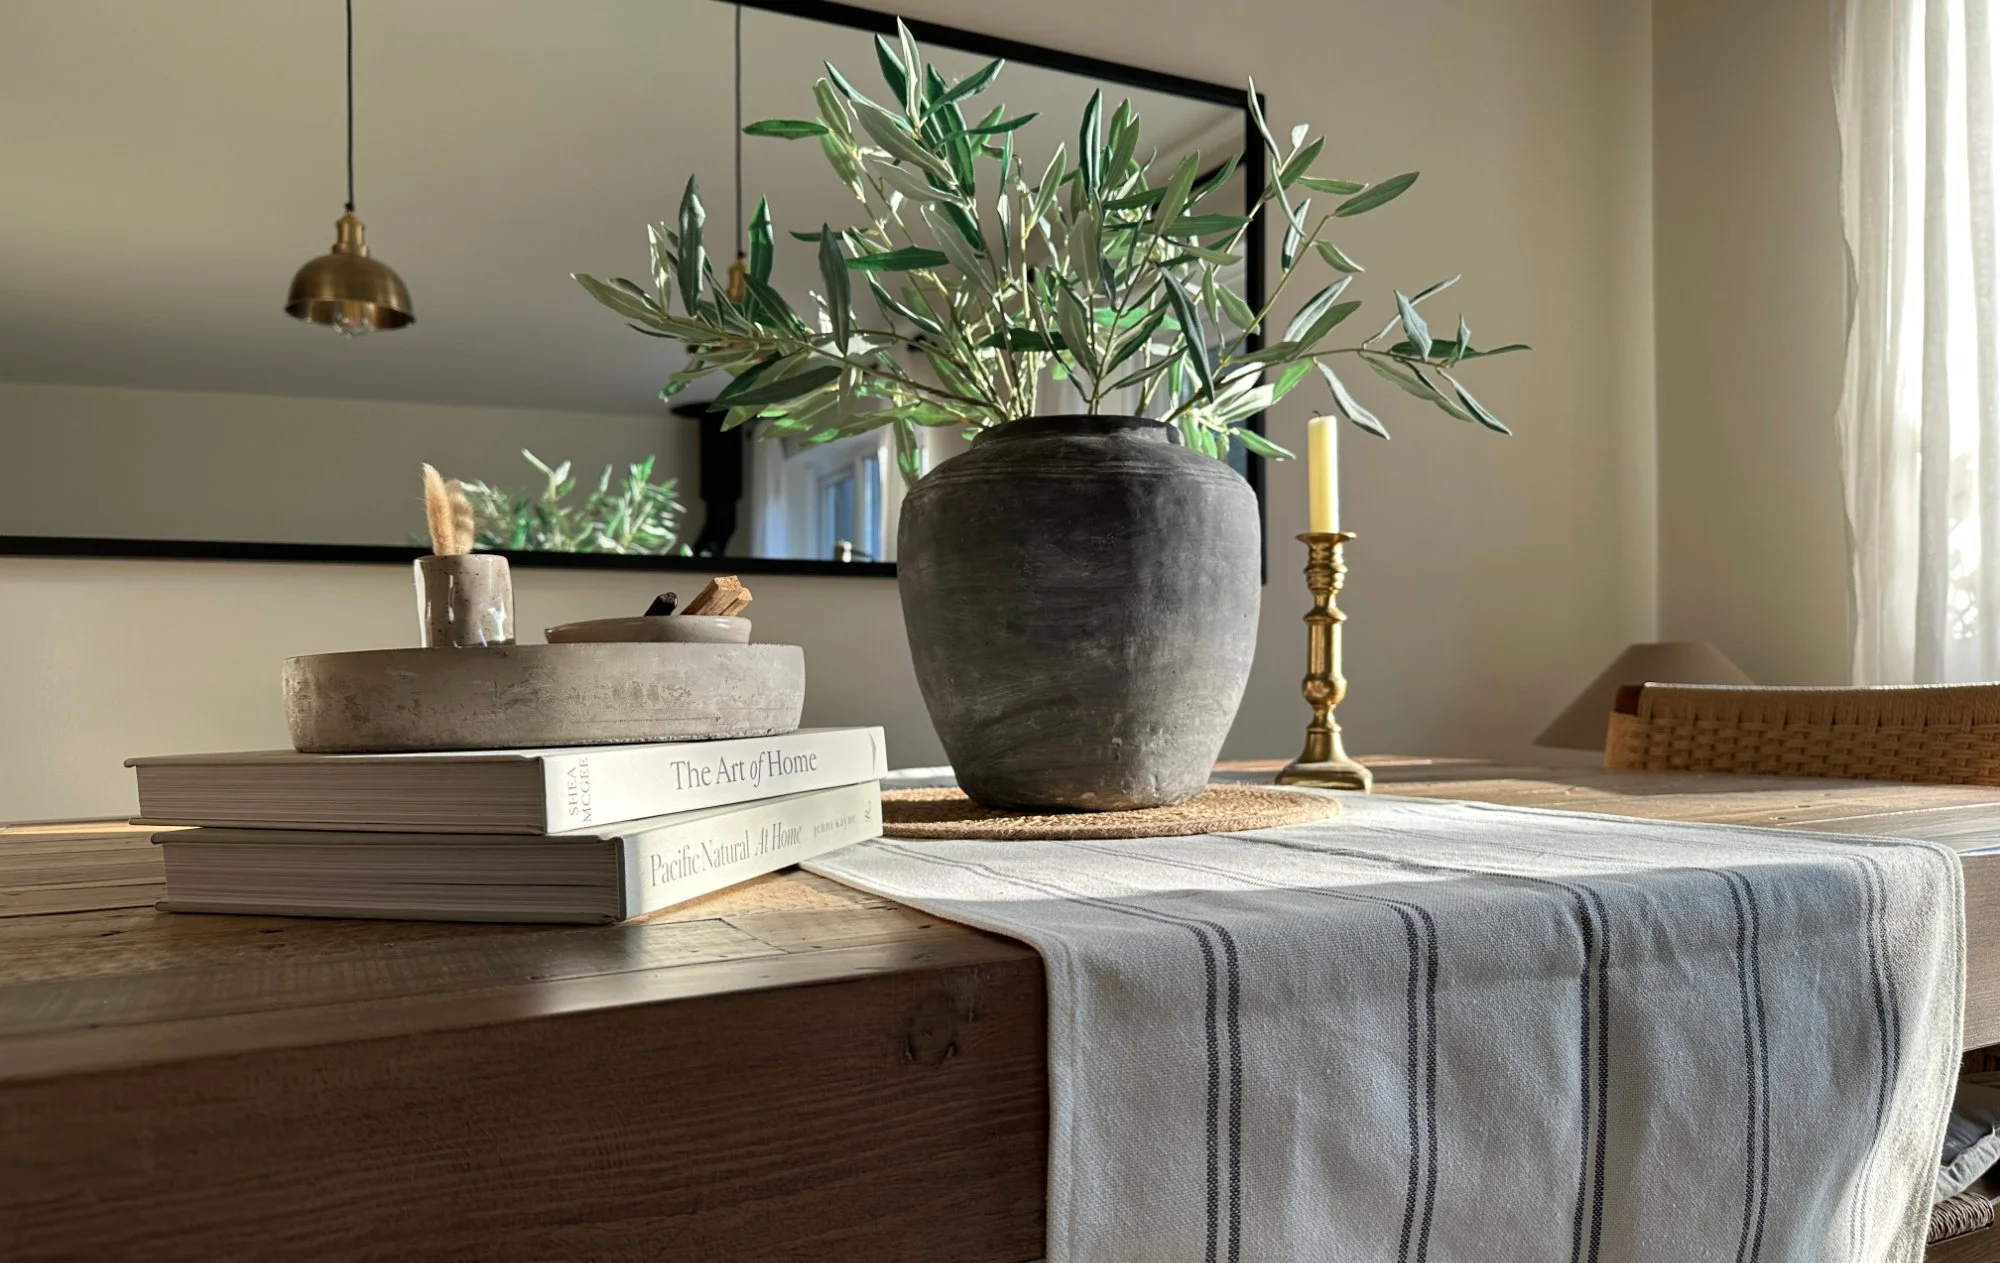
Linen curtains in a dark oatmeal shade were hung and a few weeks later, we both thought that the way the light reflected through them cast a strange colour across the room. So we replaced them with these and repurposed the oatmeal ones as bench seat covers, cushion covers and two table runners that we would have had to buy fabric for anyway. We’re still looking at the curtain poles and thinking about a higher, less visible track fixed closer to the ceiling instead. If we decide to opt for this down the line, I can repurpose the poles in two of the bedrooms but that’s another parked agenda item for now.
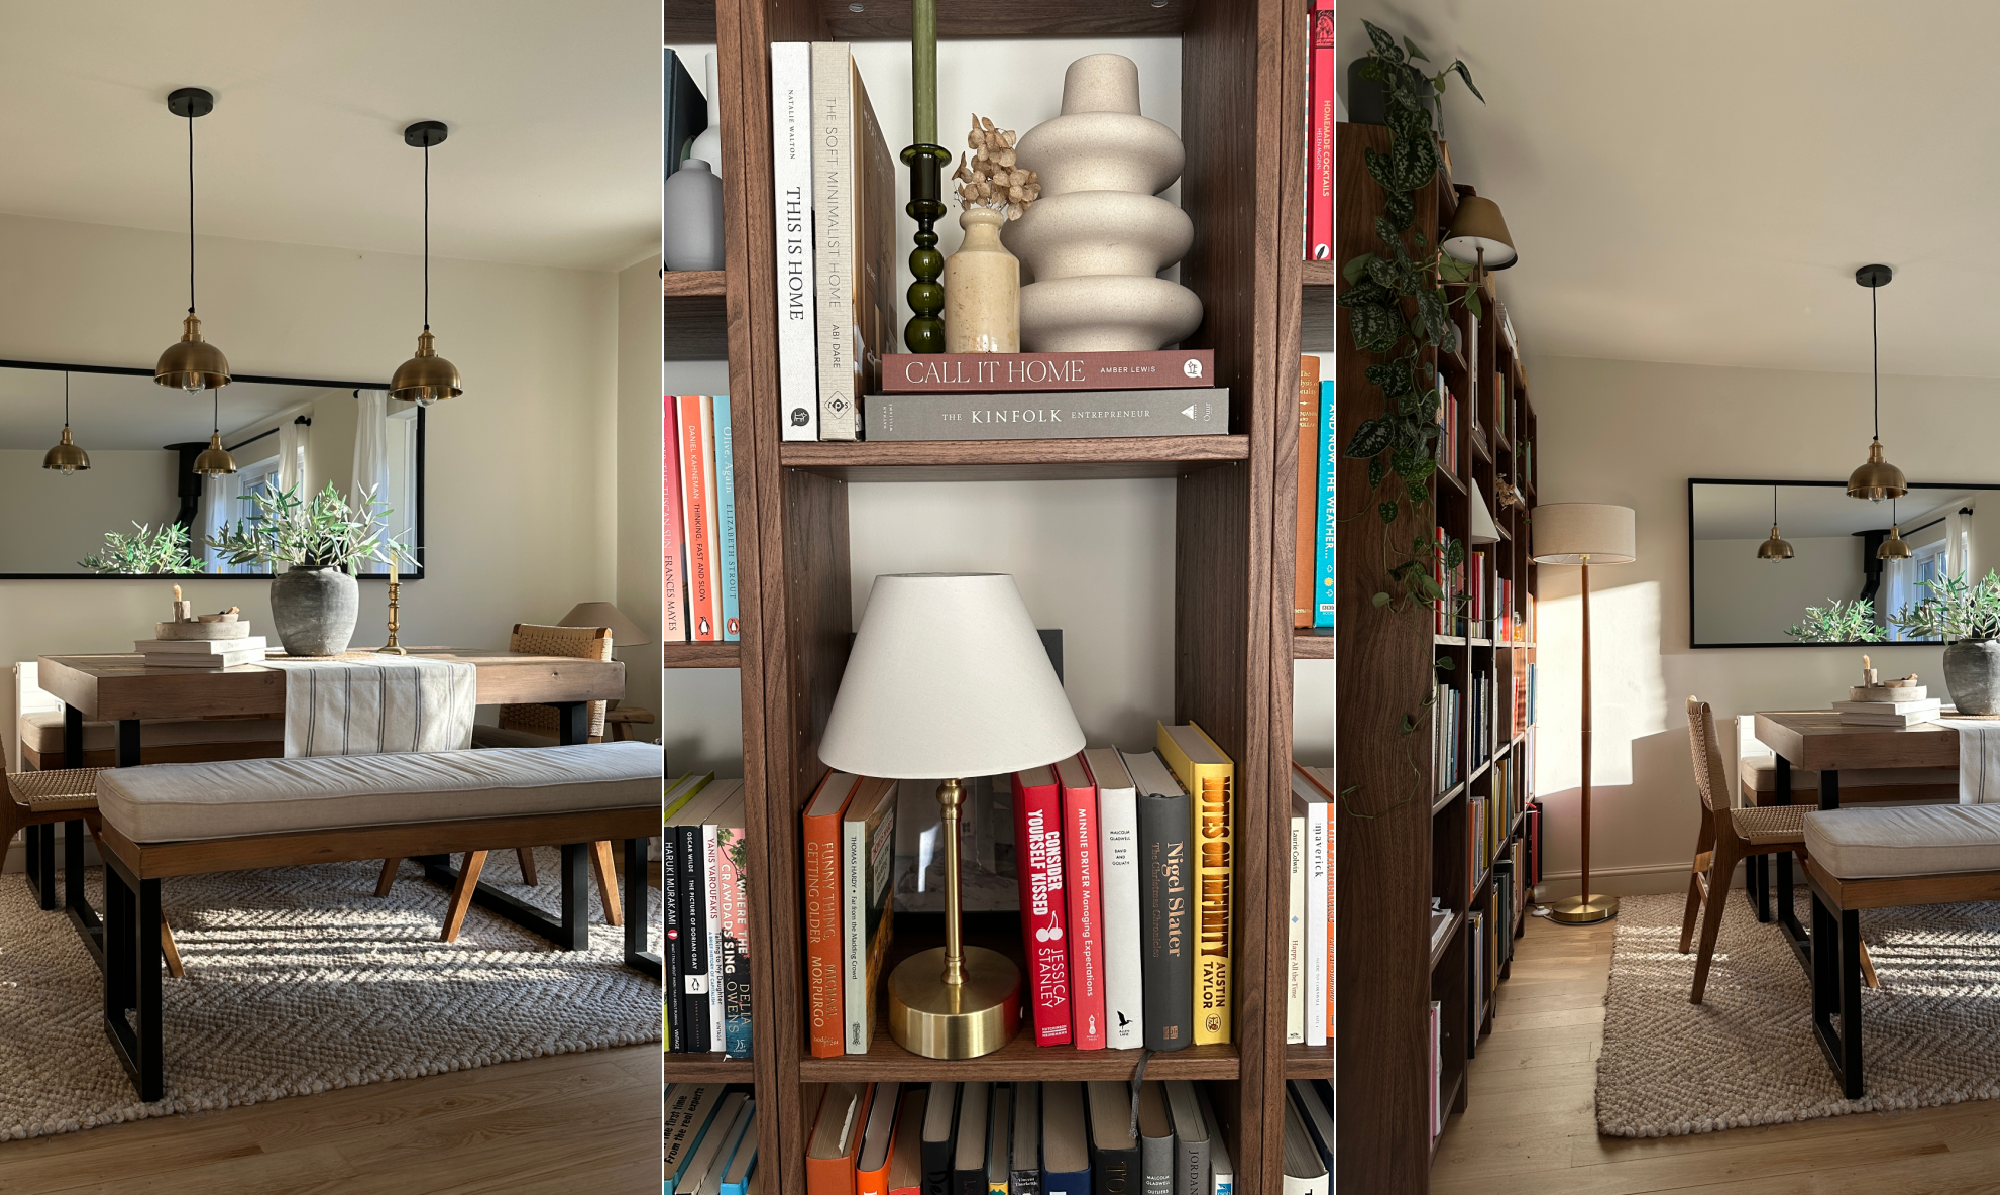
The living room evolve has highlighted that whilst I seem to be in a trying things on for size era, Patrick is more definite about what he does and doesn’t like and these differing approaches have been the source of quite a few discussions! Despite trying to be slower and patient about the process, I found myself resorting to old habits at times and ordering something on a lower budget to fit the brief. Nine times out of ten, that didn’t work. Or I would have a vision for a particular corner of the room but fail to execute exactly what was in my mind - some vignettes were a success, others not so much.
We both appreciate function and form but I would say he is more the former and I the latter. He won’t mind me saying that whilst he has a tendency towards matching, precision and order, I now sway towards quirky and sometimes, touches of downright frou frou. On more than one occasion, I’ve had to remind myself that we don’t actually live in a cottage or a clapboard beach house. Dammit. And in the end we learned that when we hit stalemate on something, the best thing to do was park it and revisit the subject later… sometimes months later. This approach has taught me to be more patient. For the most part.
Still To Come – Short Term
When I began drafting this post, the gallery wall still hadn’t gone up. It was 10% procrastination on my part and 90% time spent in the garden amid a long hot summer, but I carried on collecting vintage frames to mix in with the newer ones we already had. And a couple of weekends ago we got frames on walls! More on that later.
We’d like some kind of cupboard/sideboard for the small space by the back door but still have no idea what form it should take other than we’d prefer something preloved or vintage, and that the extra storage would be welcomed.
I’m also desperate to swap out the white plastic light fittings and plug sockets for antique brass like these but this month’s home budget went on the wall lights… so all in good time.
Longer Term plans
The windows being knocked out to doors out onto the garden. Don’t hold your breath.
We’ve been thinking about panelling – it’s definitely on the cards for a future hallway/landing project but I’m also toying with the idea of it in the living room. Logic dictates that it should happen be at the point of having built in bookcases installed so for now it’s another one day addition.
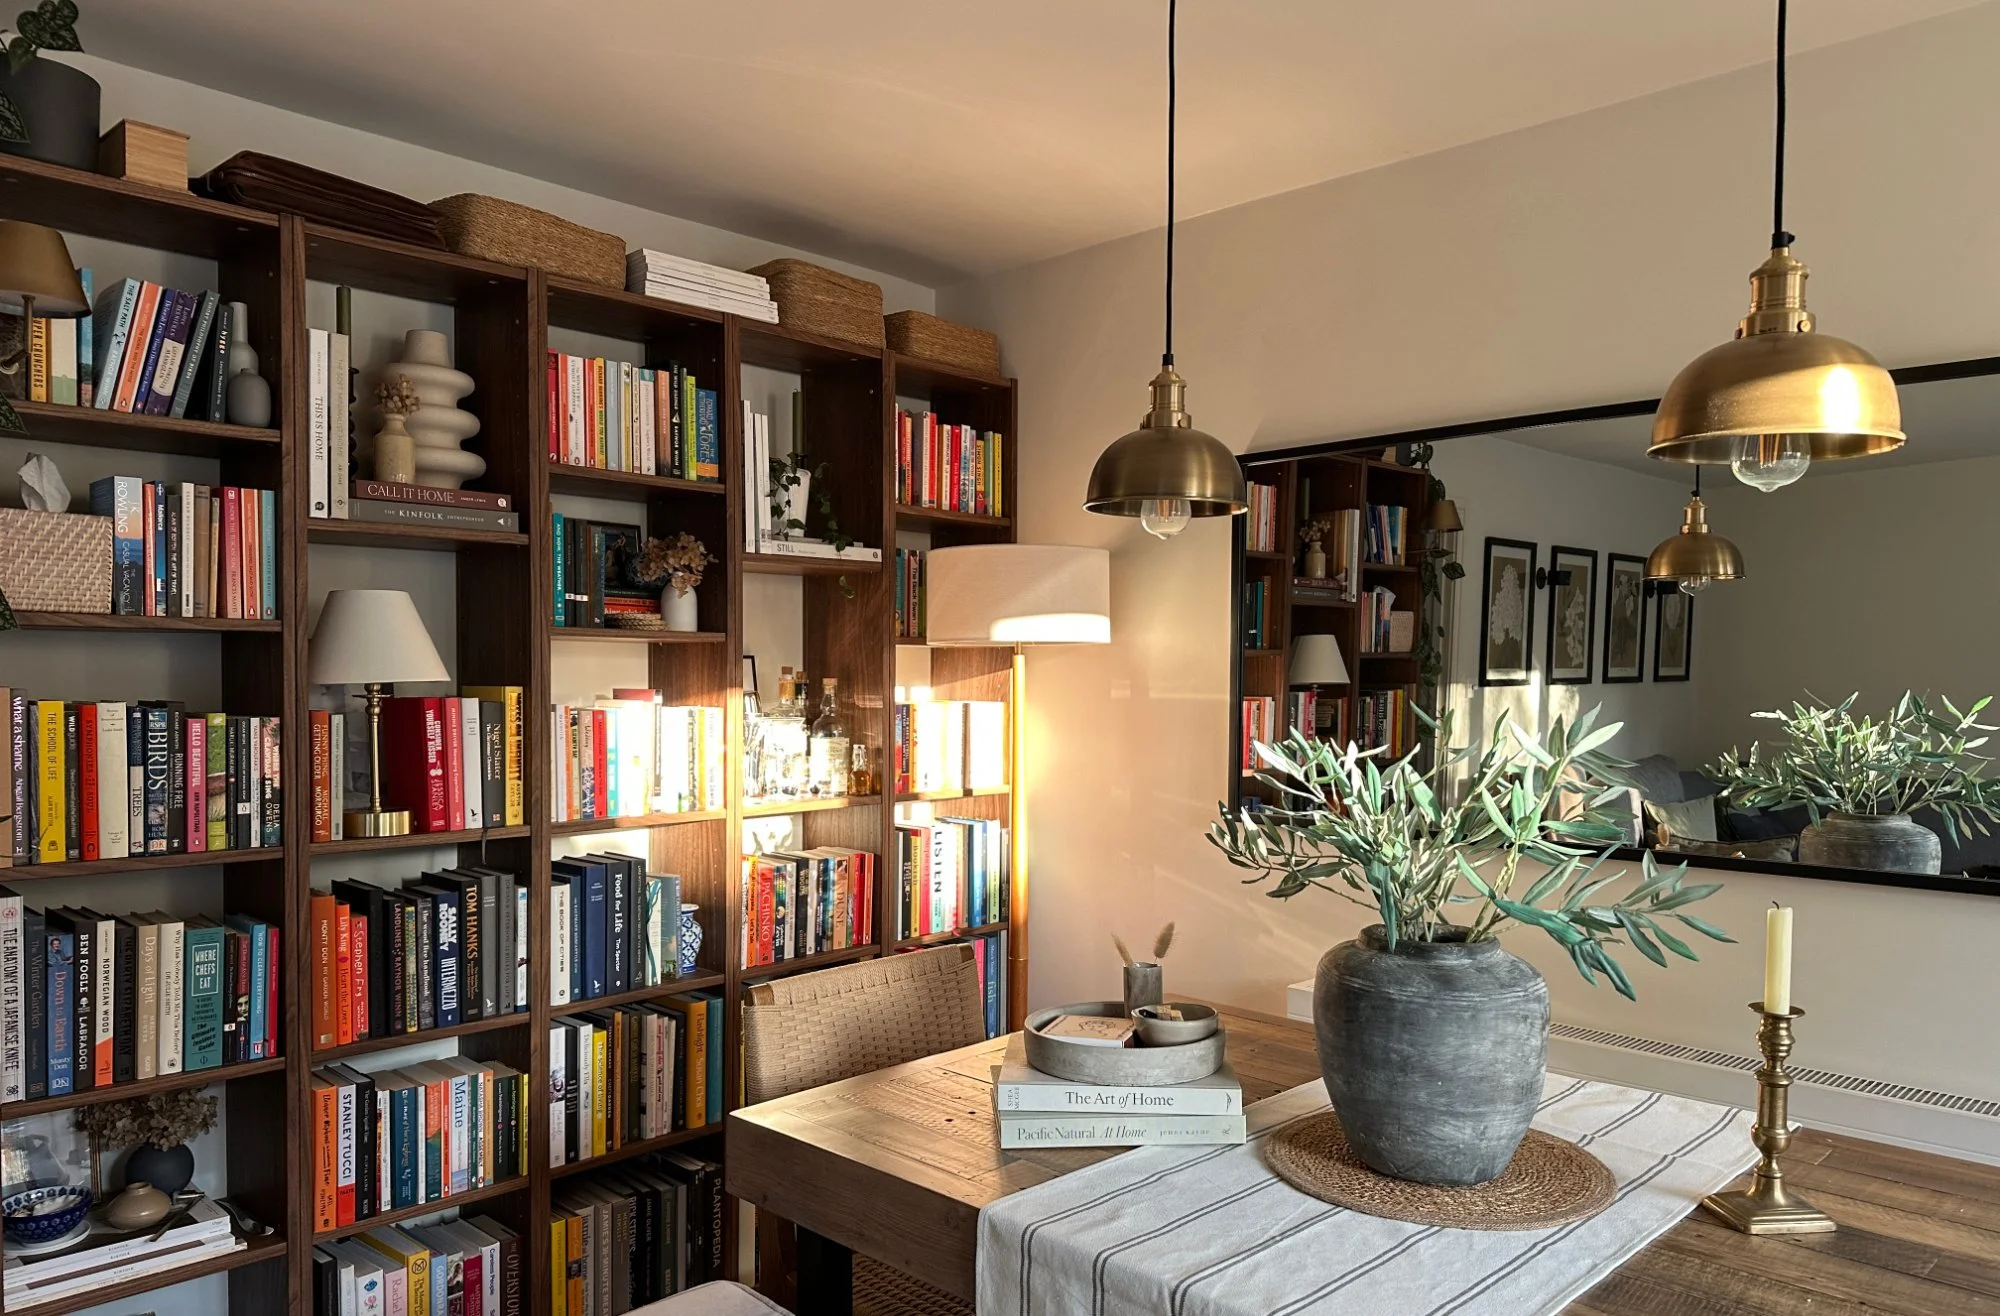
Things I Really Love About the room
It’s restful and calm without being stark and minimal.
Lamp o clock – ALL the lamps! Turning them on when the light begins to fade is a much loved daily ritual.
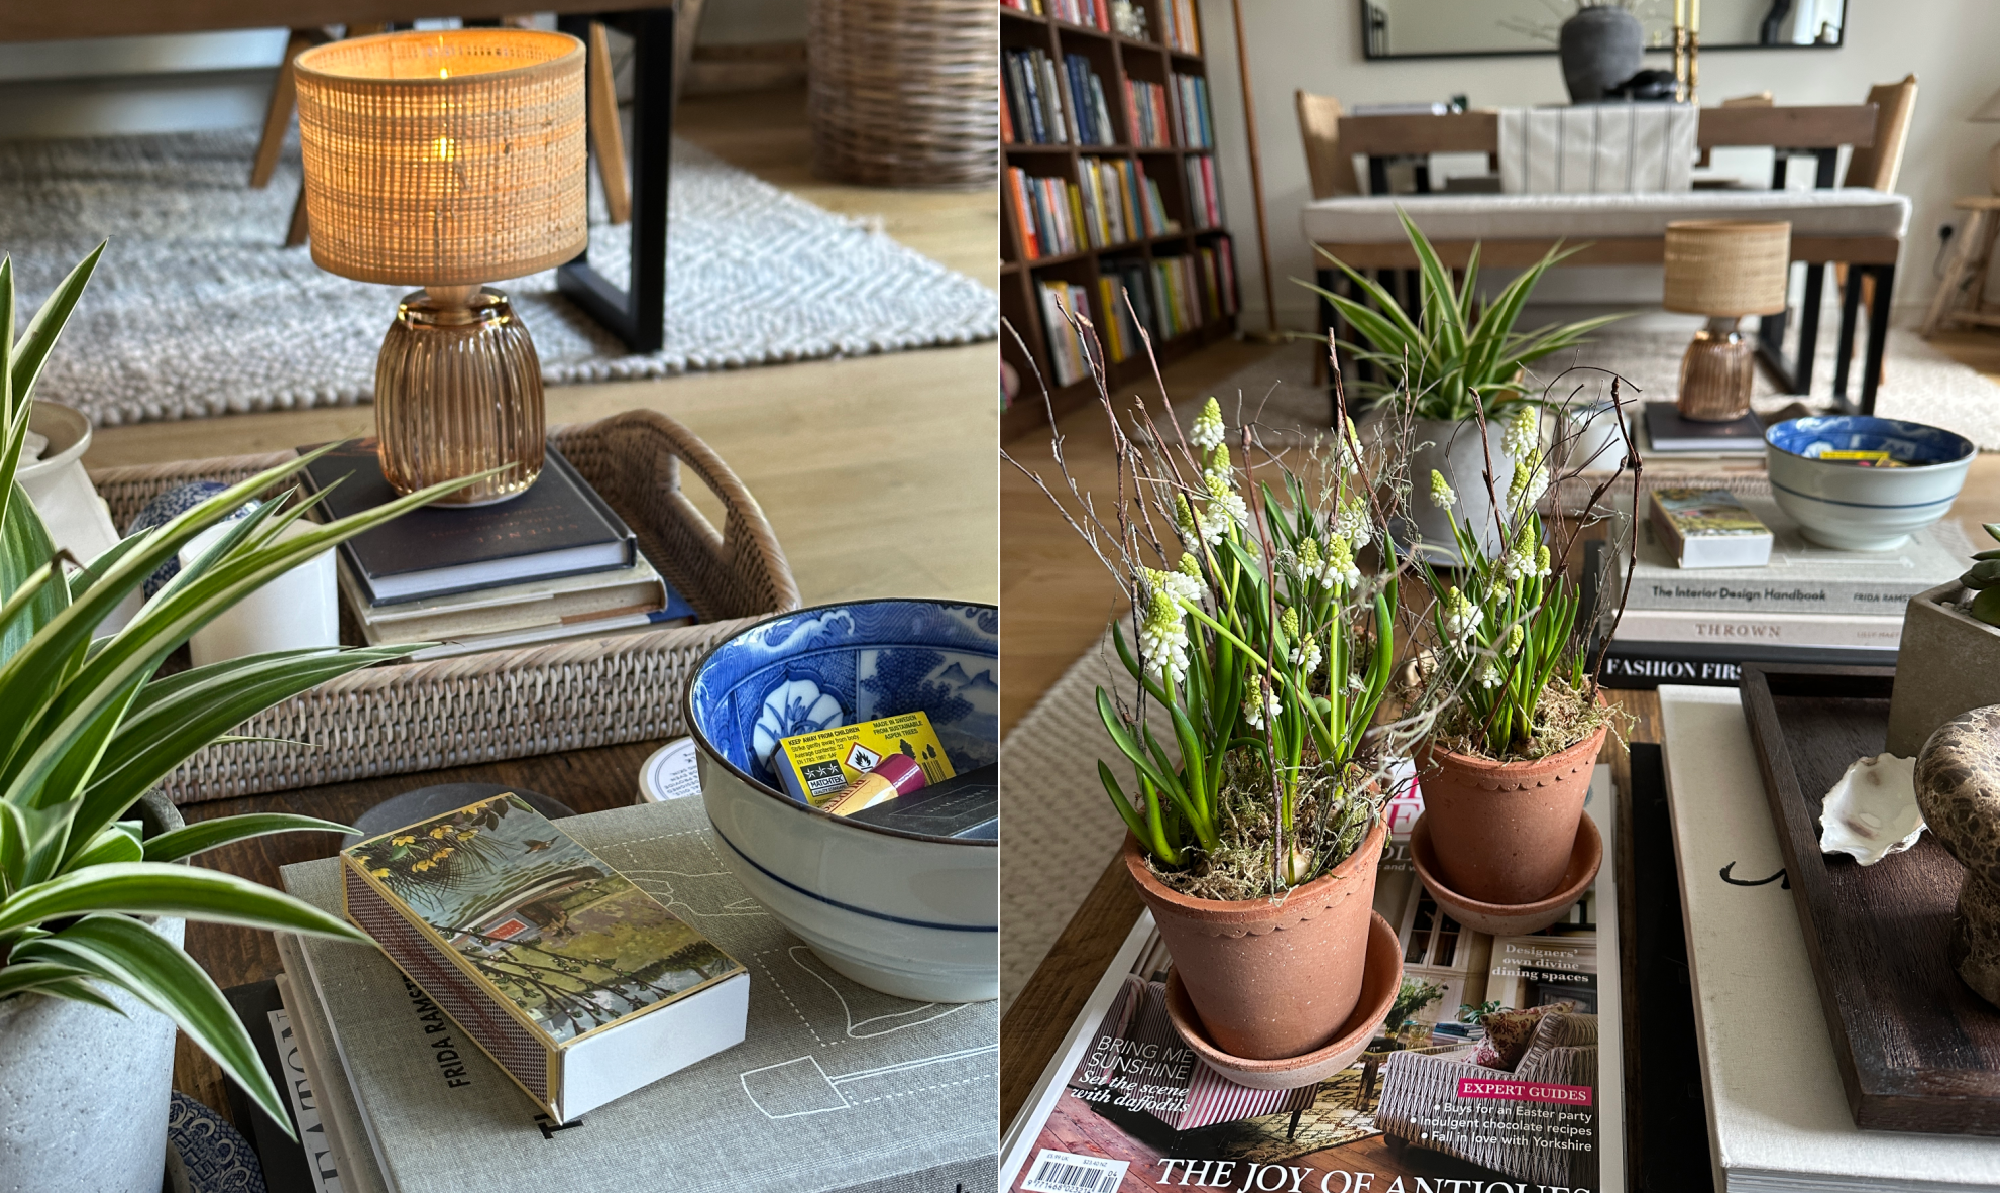
Having a coffee table to house books and candles and matches and I could go on. And I will – styling this for the seasons is one of my favourite things.
Speaking of seasons, having the room as a base on which to be able to reflect the seasons with minimal changes. Considered swapping of foliage, vases, candles and cushion covers from around the house at rings the changes without ringing the till too much.
Seeing how the morning light changes depending on the time of year - these post-decorating images were taken in spring and now I’m loving seeing the September light flood the room again.
Appreciating how layering table linens can add something that’s always been missing before.
Sitting at the end of the table eating my breakfast and gazing at all the books already read and those yet to read.
The fact that all our old furniture went to good homes. The majority of it is now in the first home of our plasterer’s son!
The opportunities for swapping and faffing moments. Having collected all manner of bits and pieces over the years, now there are a few more spaces to style as the mood occurs.
The new position of the Frame TV. It doesn’t dominate the room and just blends in – especially when its in Art mode.
The sumptuous leather reading chair with a throw and the lamp overhead. I know that come the darker months of autumn and winter that this will come into its own – it’s a hug chair.
Having personal and memory related items visible and on display. H’s old guitar that she has left for Patrick and demands that he learn to play. A photo of of her taking a photo of Biscuit, the pottery bowls I made from a class Patrick got me for my birthday… even Biscuit’s ashes in a small wooden box sitting on top of the bookcase. Whilst sometimes I catch a glance and the sadness still feels bone deep, I also find it comforting to have her at home with us.
The firmness and comfort of the sofa – oh my god its good! My back problems weren’t helped by the sagging old sofa and this one feels so good to relax on of an evening.
the new sofa arrived the day before my birthday!
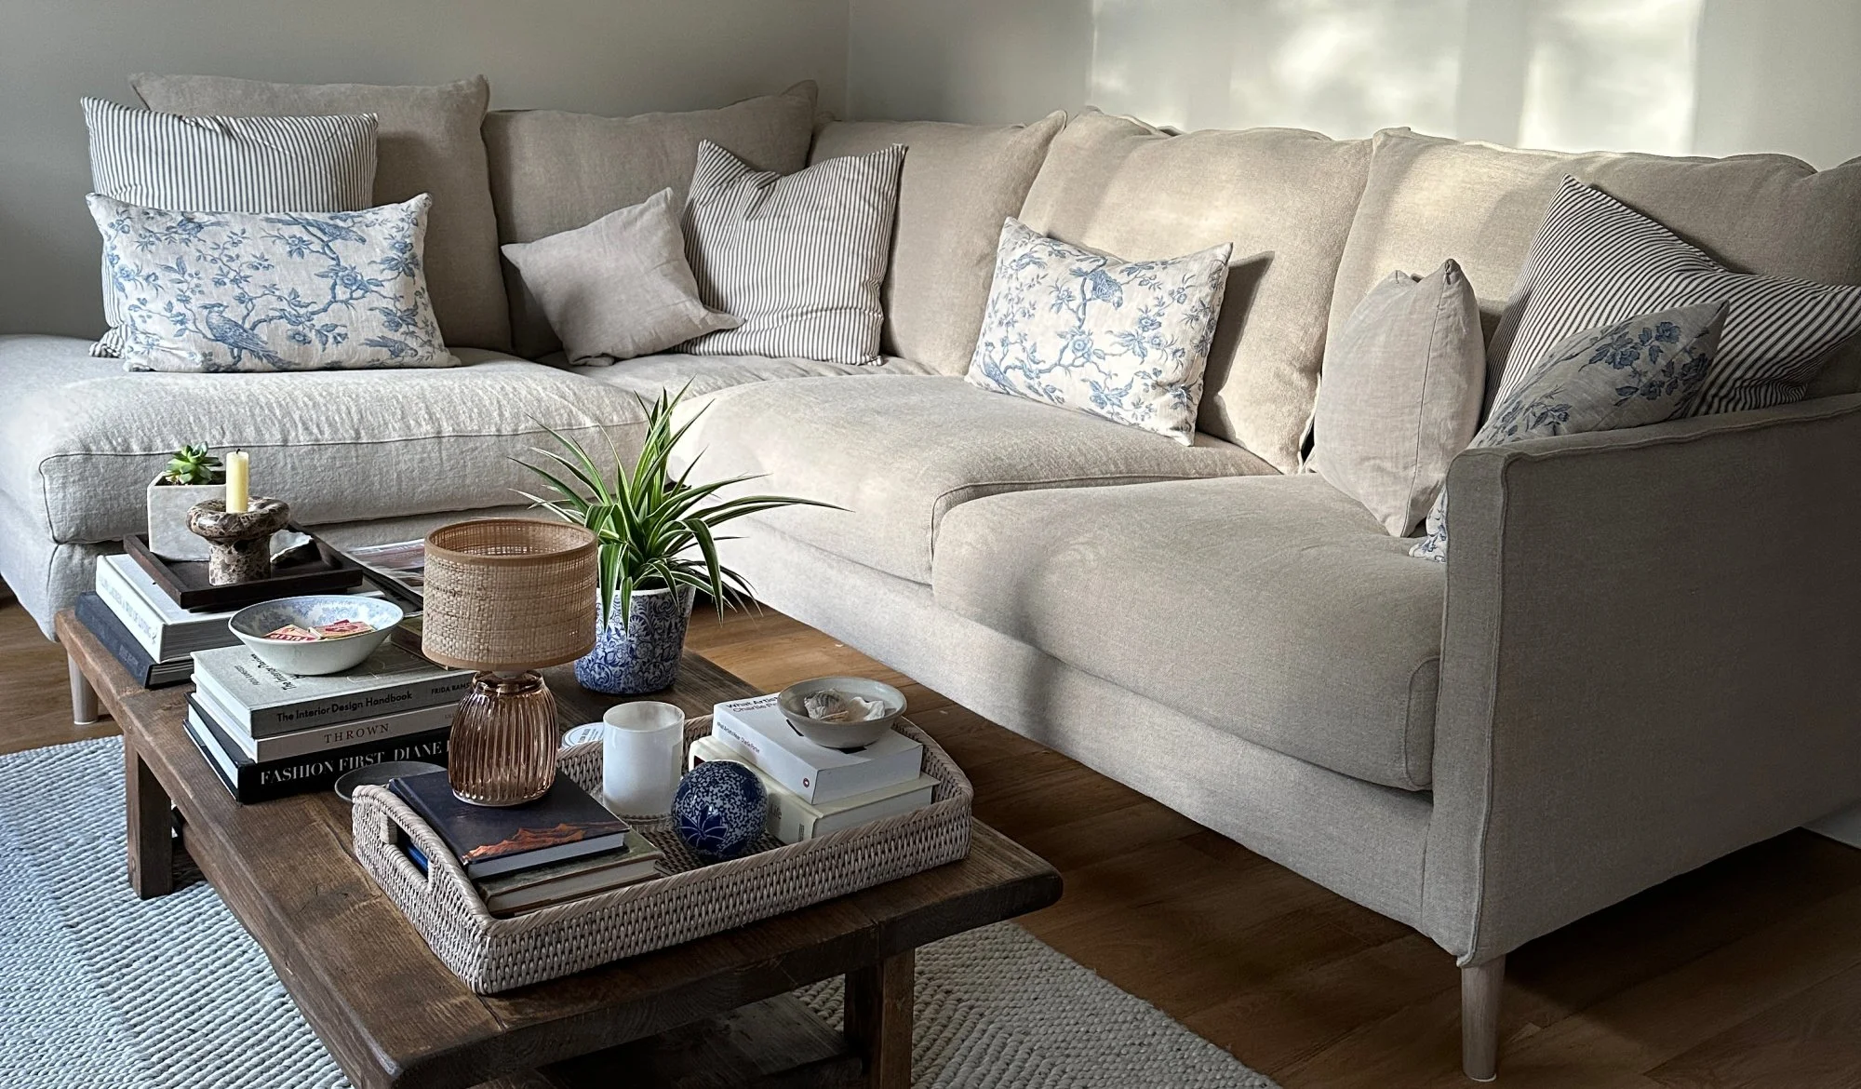
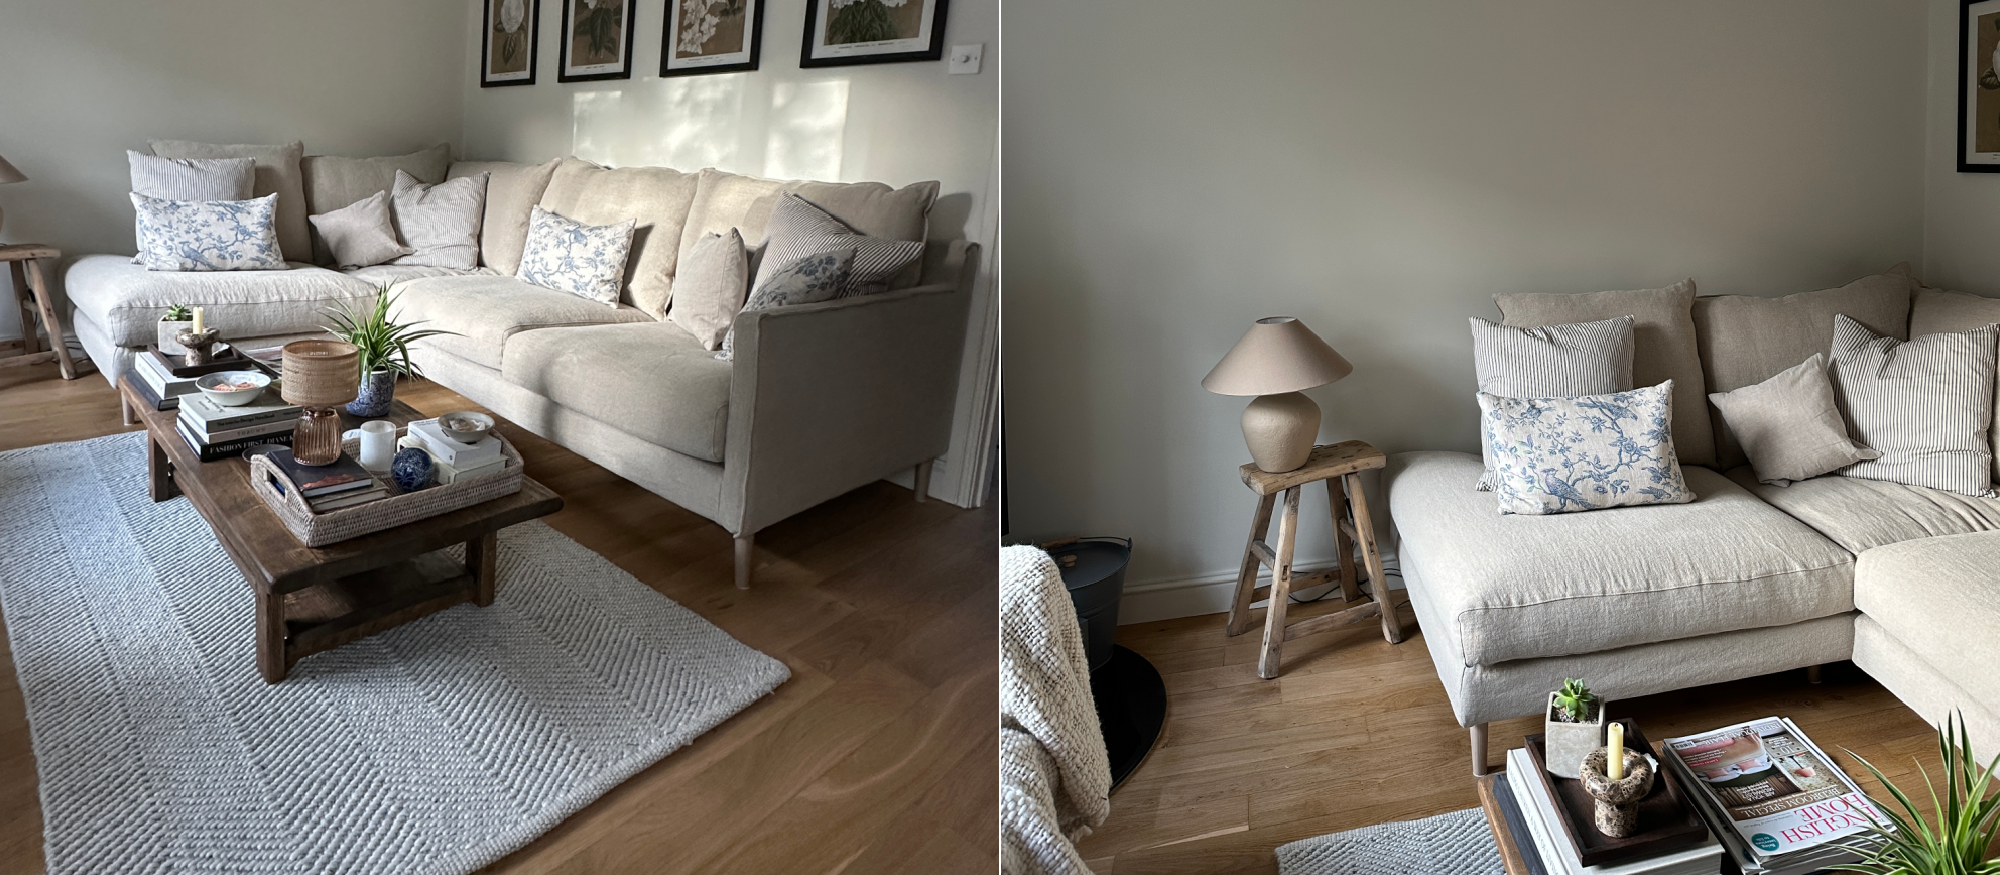
The room encourages conversation, relaxing, reading and conviviality.
The porcelain garden stool (not pictured) that now sits at the end of the sofa.
The Toile bird print cushion covers made by Angharad Rose Designs - a talented friend of H’s – I waited so long to be able to get these made and looked at the fabric sample on the pin board above my desk for months.
The leather DVD storage case that lives on top of the bookcase. Brilliant as a space saver and an analogue joy to select from on movie night.
The hanging plant on the end of the bookcase – I stuck it up there and somehow it changed the whole feel of the bookcase and the view past it out into the hallway.
There’ll be more updates soon including the long awaited gallery wall and a few other touches that have come home to roost since I took these pictures in spring. Looking at them whilst compiling this post, it feels like the room has evolved a few steps further and much of that is to do with the slow advance of autumn and how I’ve started to gently reflect the season in a few elements.
The living room now feels like the embodiment of the feelings that I want our home to deliver. I get a sense of being cocooned in here - from sitting quietly by myself in the early mornings with a coffee to all of us returning again in the evening to complete the day. I don’t think I could ask any more of a room than that.
a living room for all seasons…